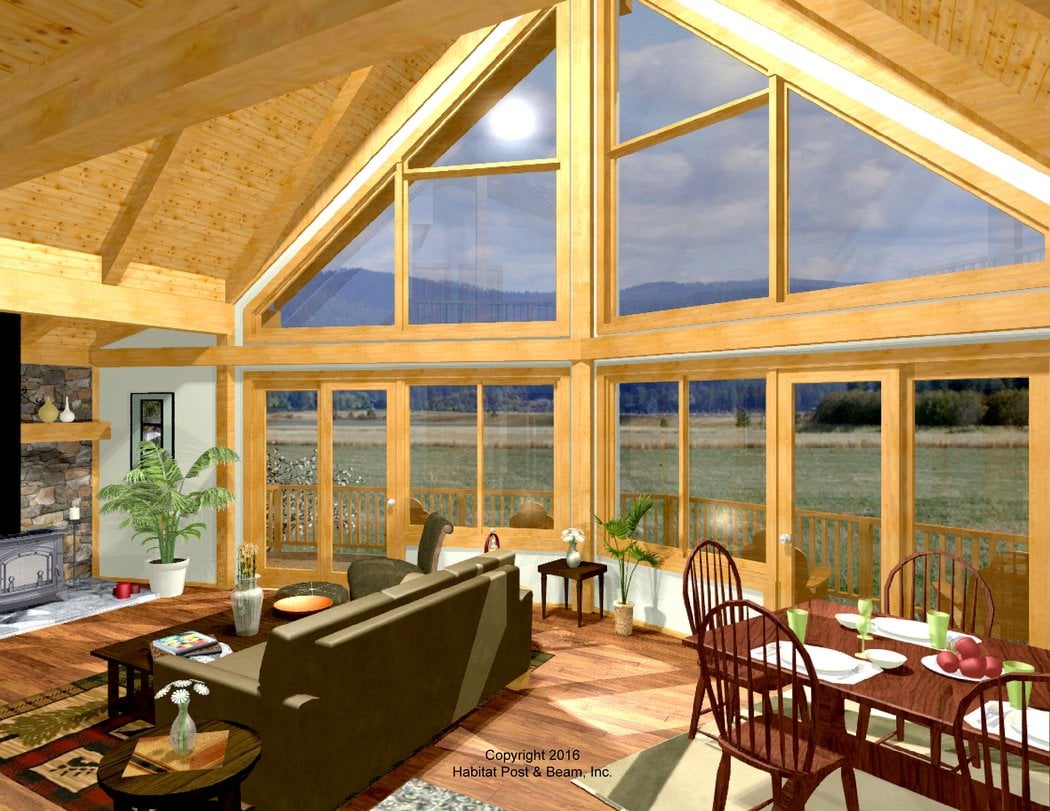
This home is a slight variation of our popular Woodland Prow Design. The 2-story wall of floor-to-ceiling windows with a Beamed Cathedral Roof and loft above is breathtaking. Two pairs of sliding glass doors open up out onto the deck, further enhancing the living area and connection with the outdoors. The kitchen is situated behind the great room and positioned toward the view. The main level master suite looks up onto the cedar decking of the Beamed Mid Floor System. Upstairs the loft overlooks the Great room and two bedrooms with a shared bath are under a Plaster and Accent Beamed Roof System. Most designs can be adapted to add or remove walkout basements, garages, porches, etc., as desired (framing materials by owner/contractor). The 1106 walkout level (daylight basement) is not included in the above pricing.