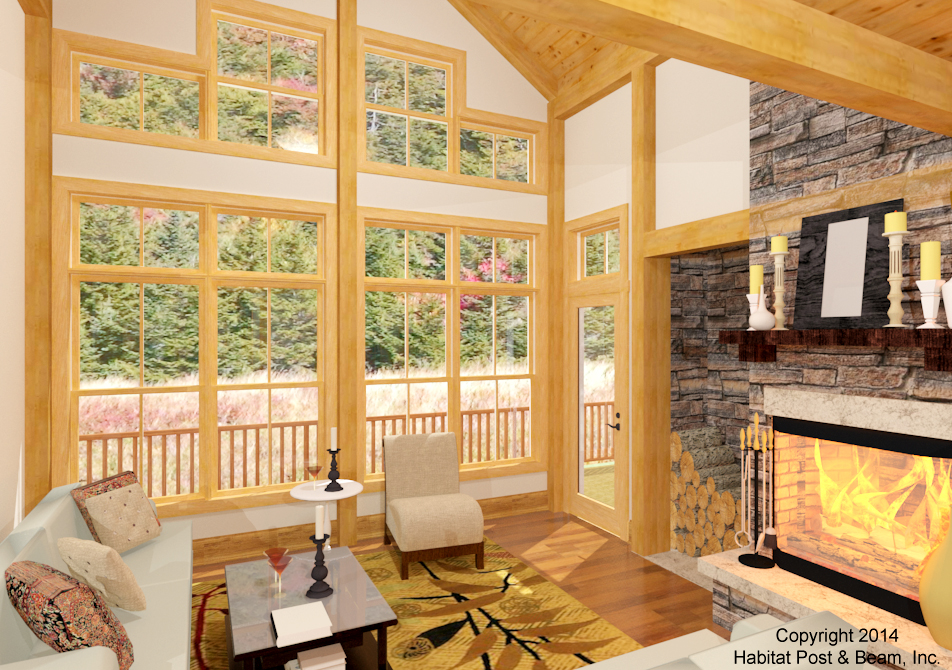
This custom home is based on our standard Lodge plan with some modifications inspired by another client’s Lodge design. At just under 1800 of living space, this three-bedroom, 2 1/2-bath plan remains spacious within its modest footprint with a walk-out basement and a top-level loft that is open to living area below. The main level features a master bedroom suite toward the rear of the house sharing a wraparound deck with the living room and dining room. The 1030 walk-out basement level (not included) has a game/family room and two additional bedrooms, as well as a bathroom and utility/laundry area. Most designs can be adapted to add or remove walkout basements, garages, porches, etc., as desired (framing materials by owner/contractor).